The Villa
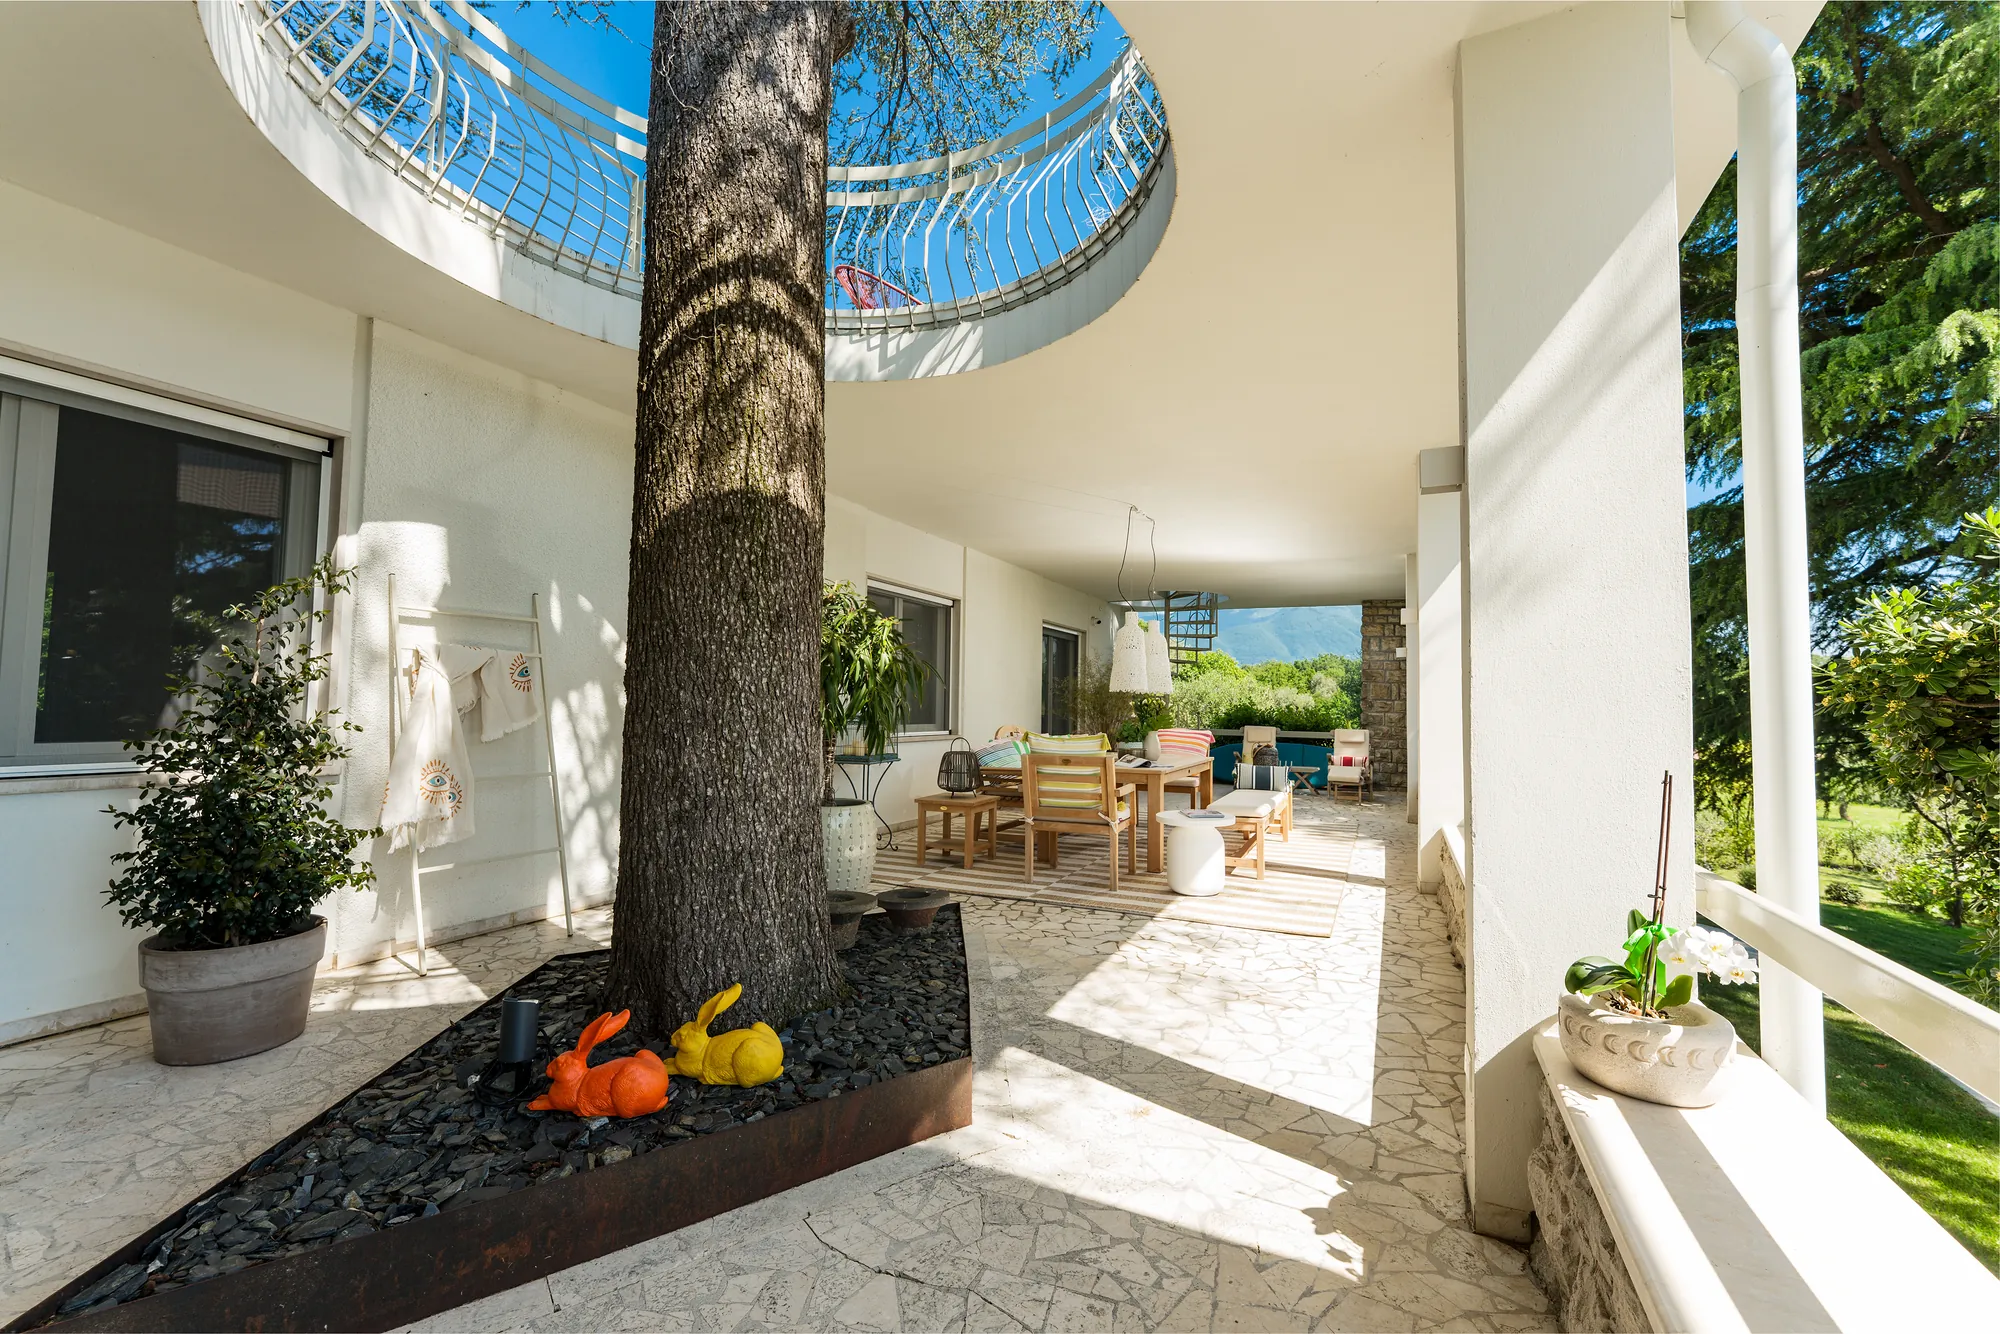
A house built around a tree
Designed in the sixties, refurbished in 2023, and still mostly about light, shade and the view.
320 m²
living space
5 / 5
bedrooms / bathrooms
3 terraces
120 m² in total
5,000 m²
private park
11 × 3.5 m
saltwater pool
Private
parking, automatic gate
Interiors
Light on both sides
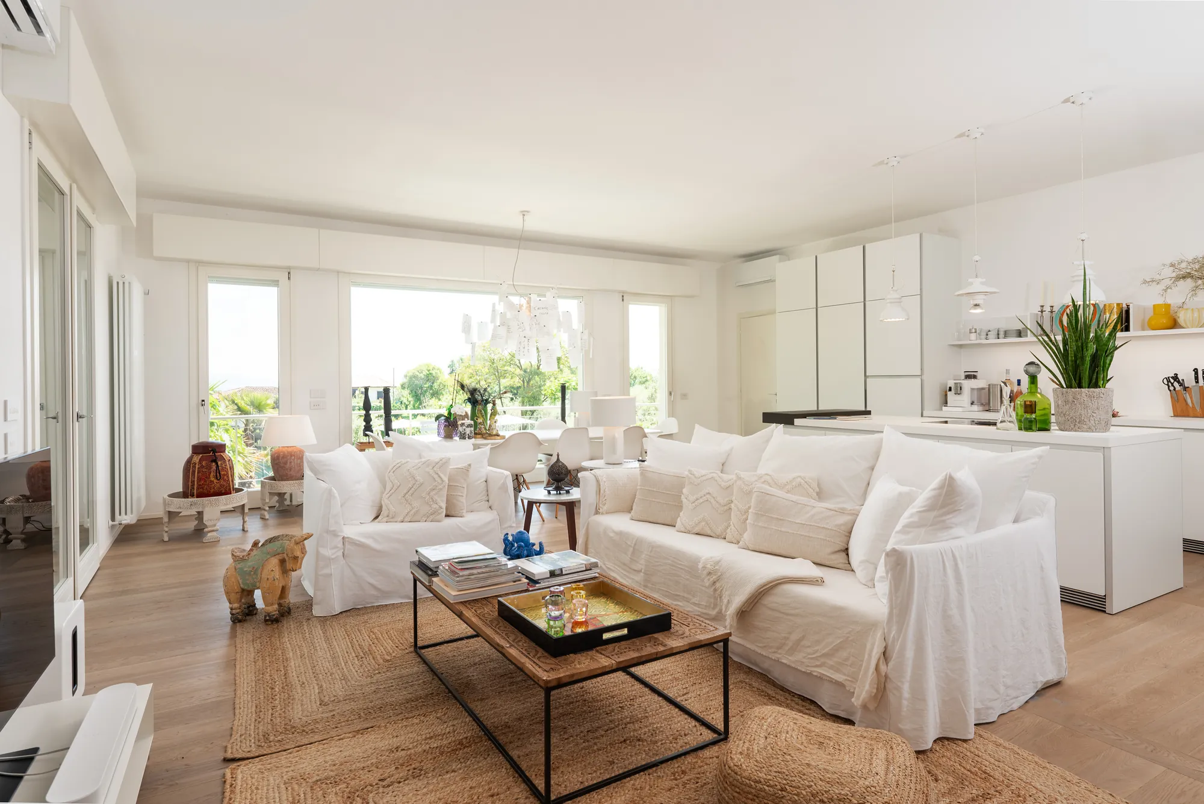
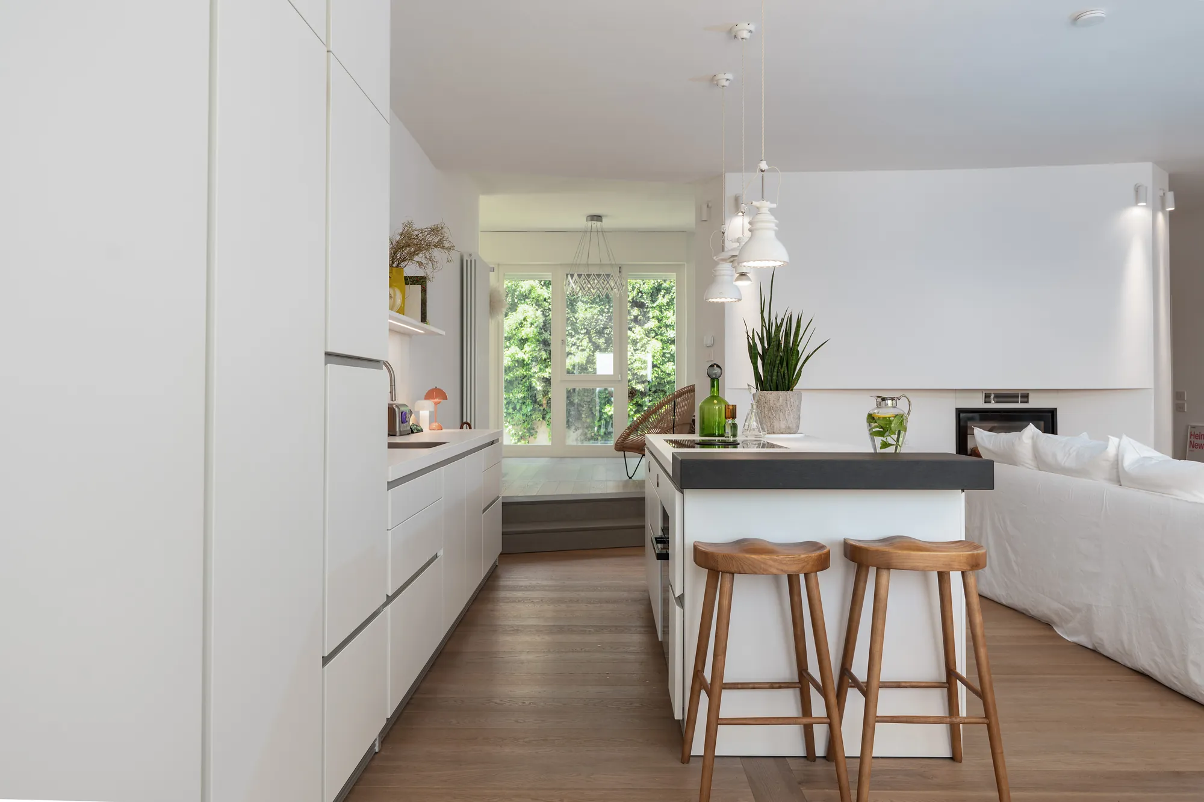
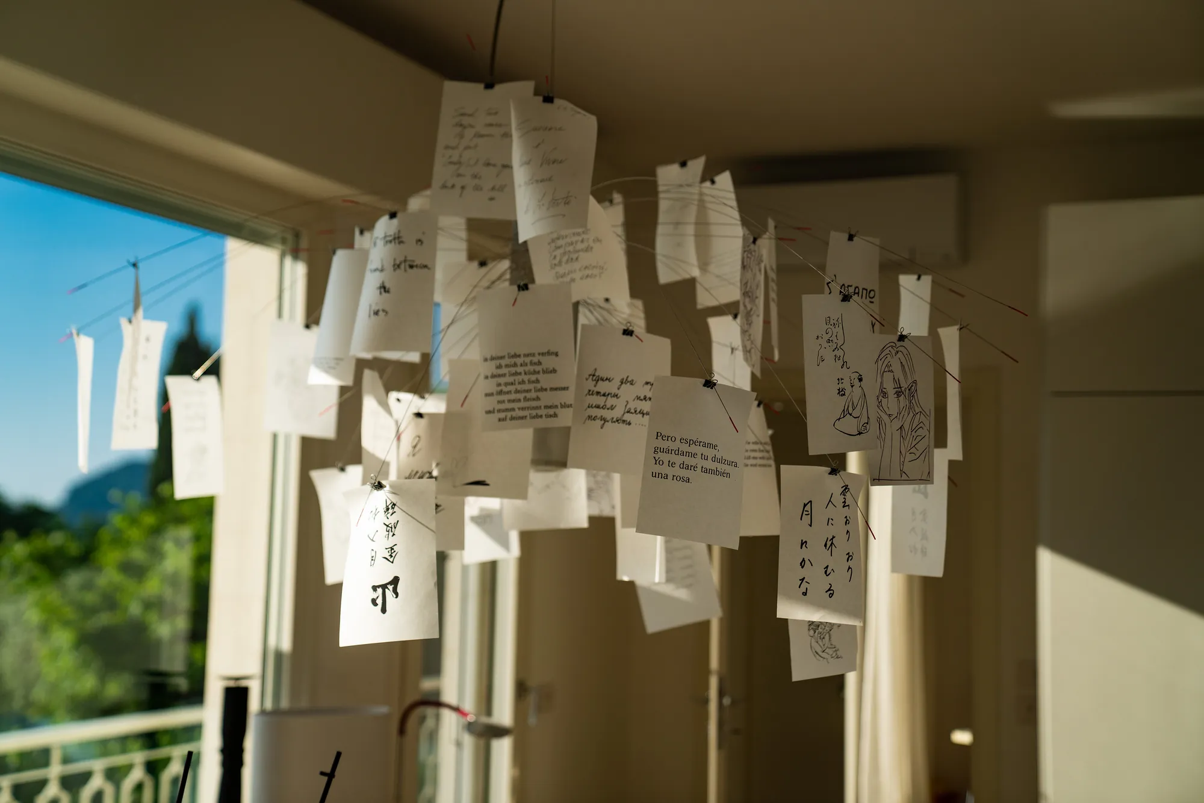
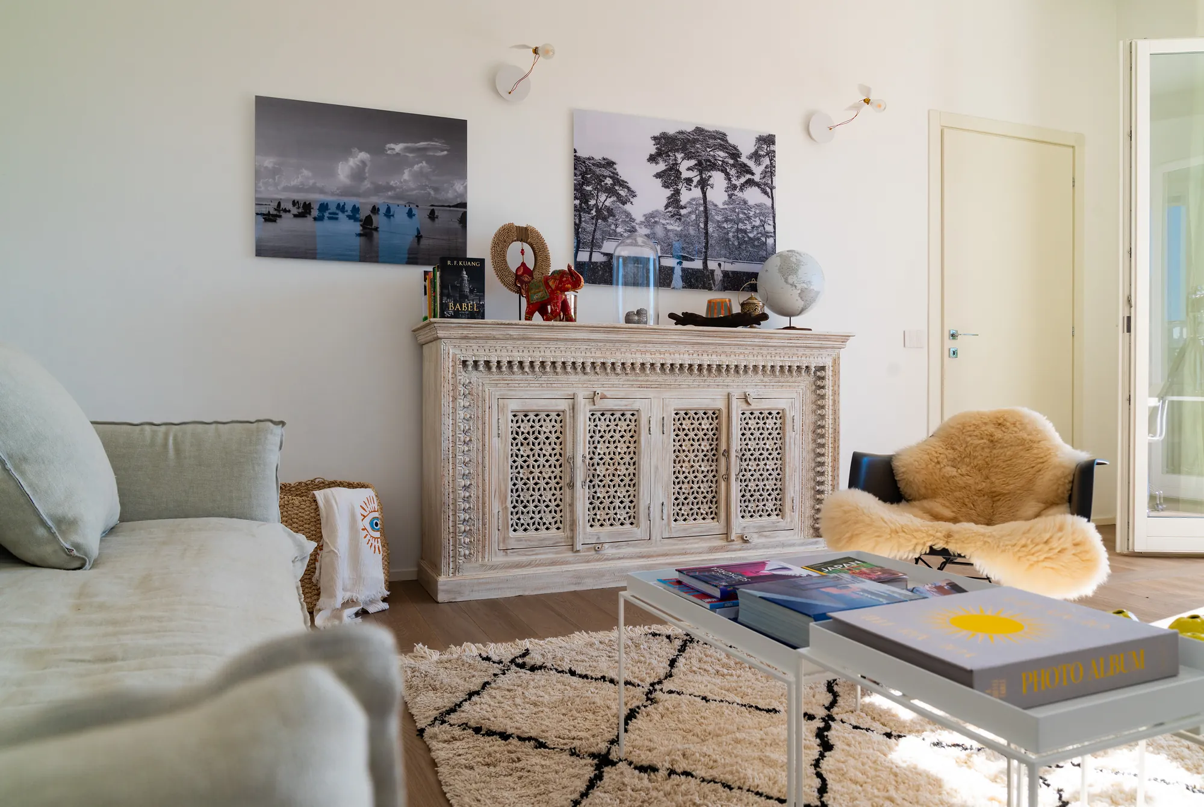
The living and dining area is 80 m² (860 sq ft) of light, with a fireplace for the cooler evenings and oak parquet underfoot. The kitchen is white Bulthaup with Miele appliances, and the furniture comes from Vitra, Gervasoni and Ingo Maurer.
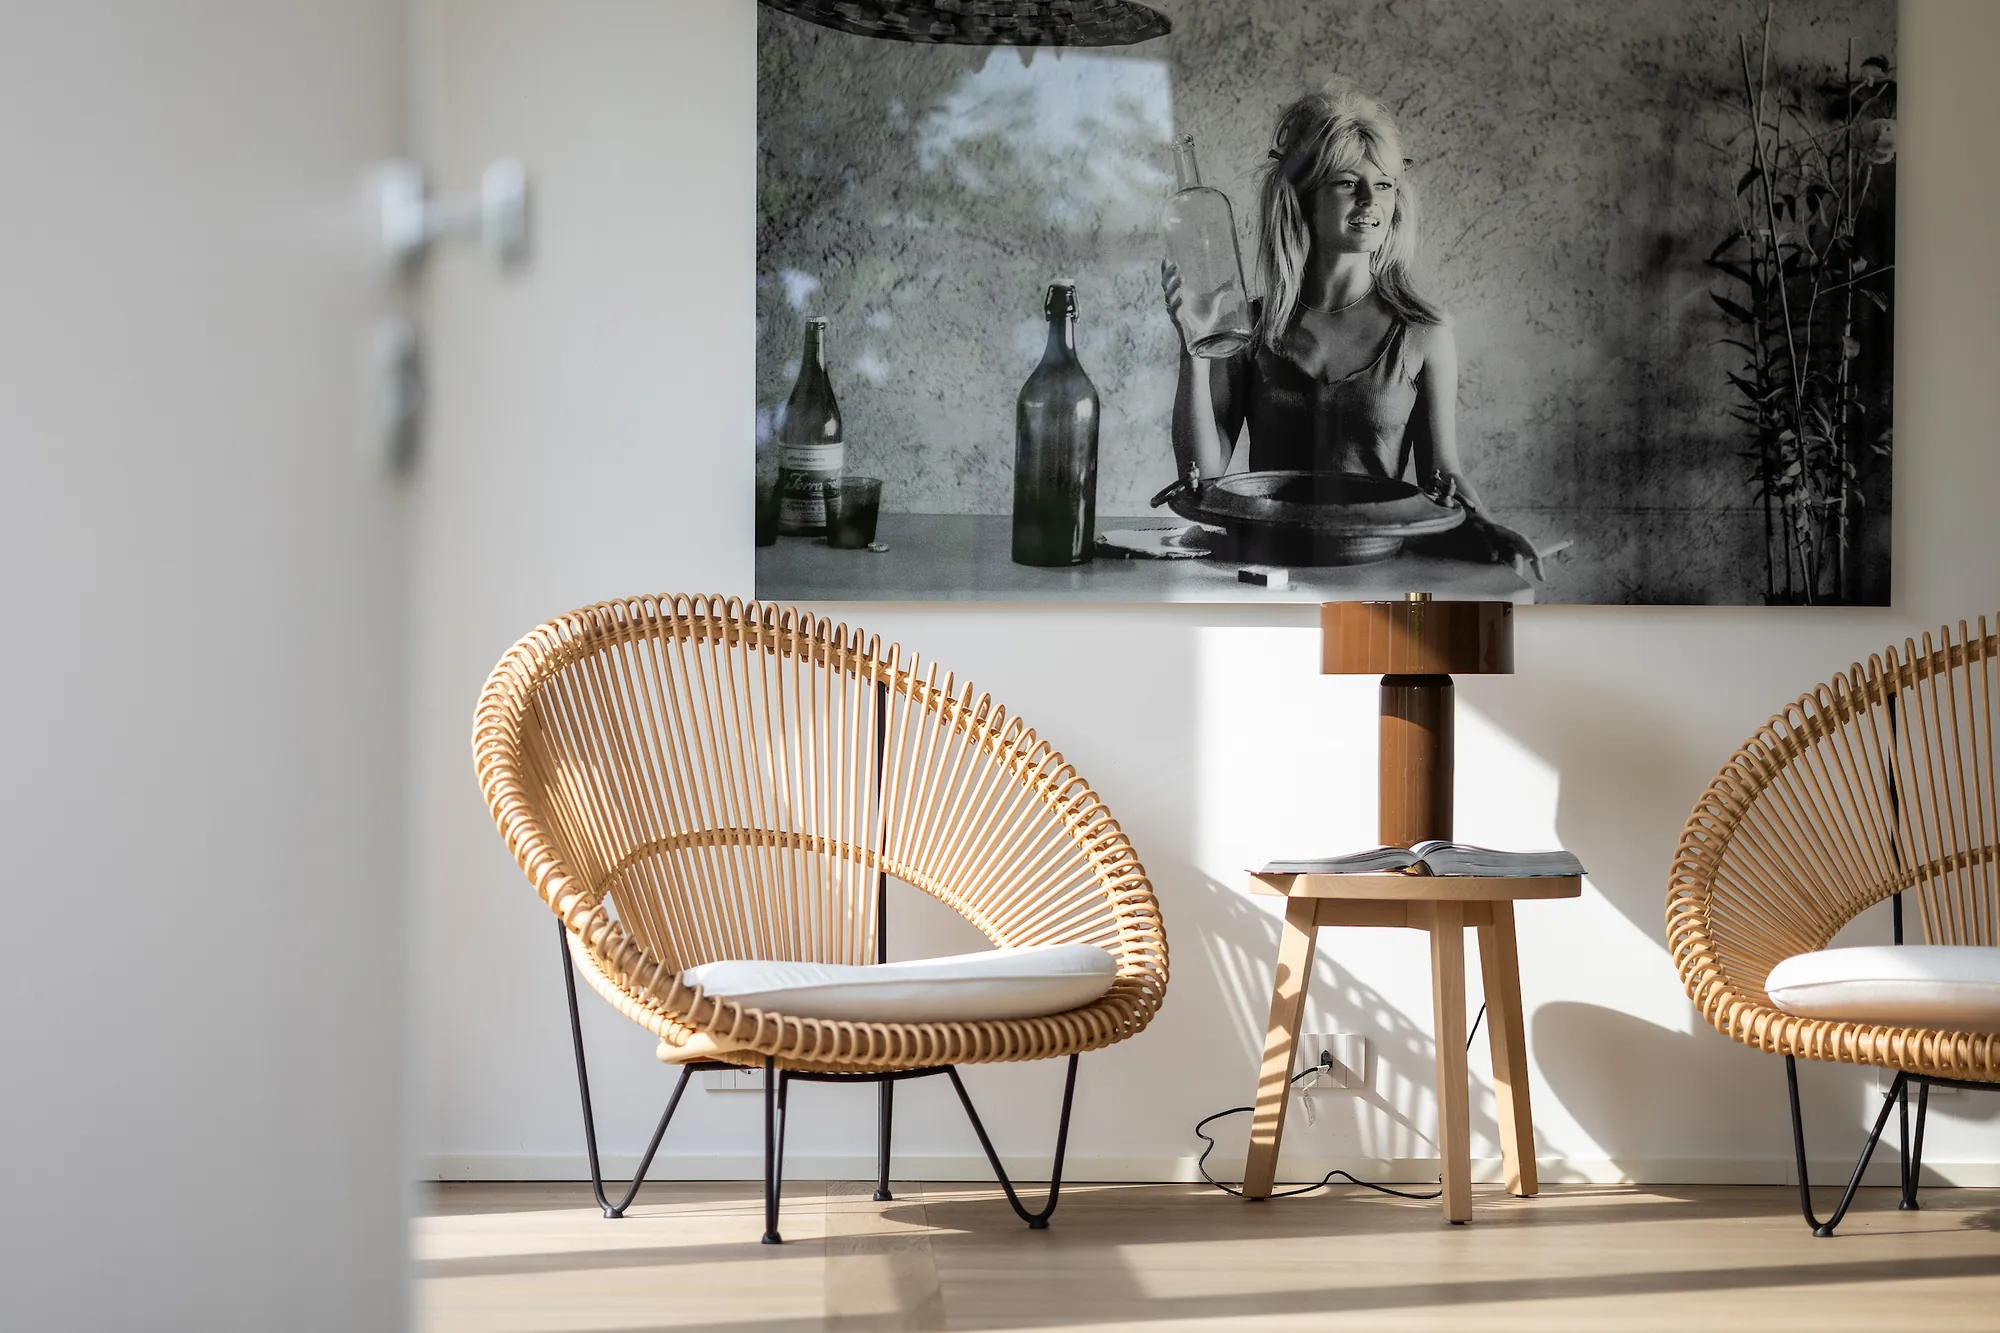
And yes, that's Brigitte Bardot in the entrance — a black-and-white portrait who has been greeting guests for a while now.
Bedrooms
Every room its own bathroom
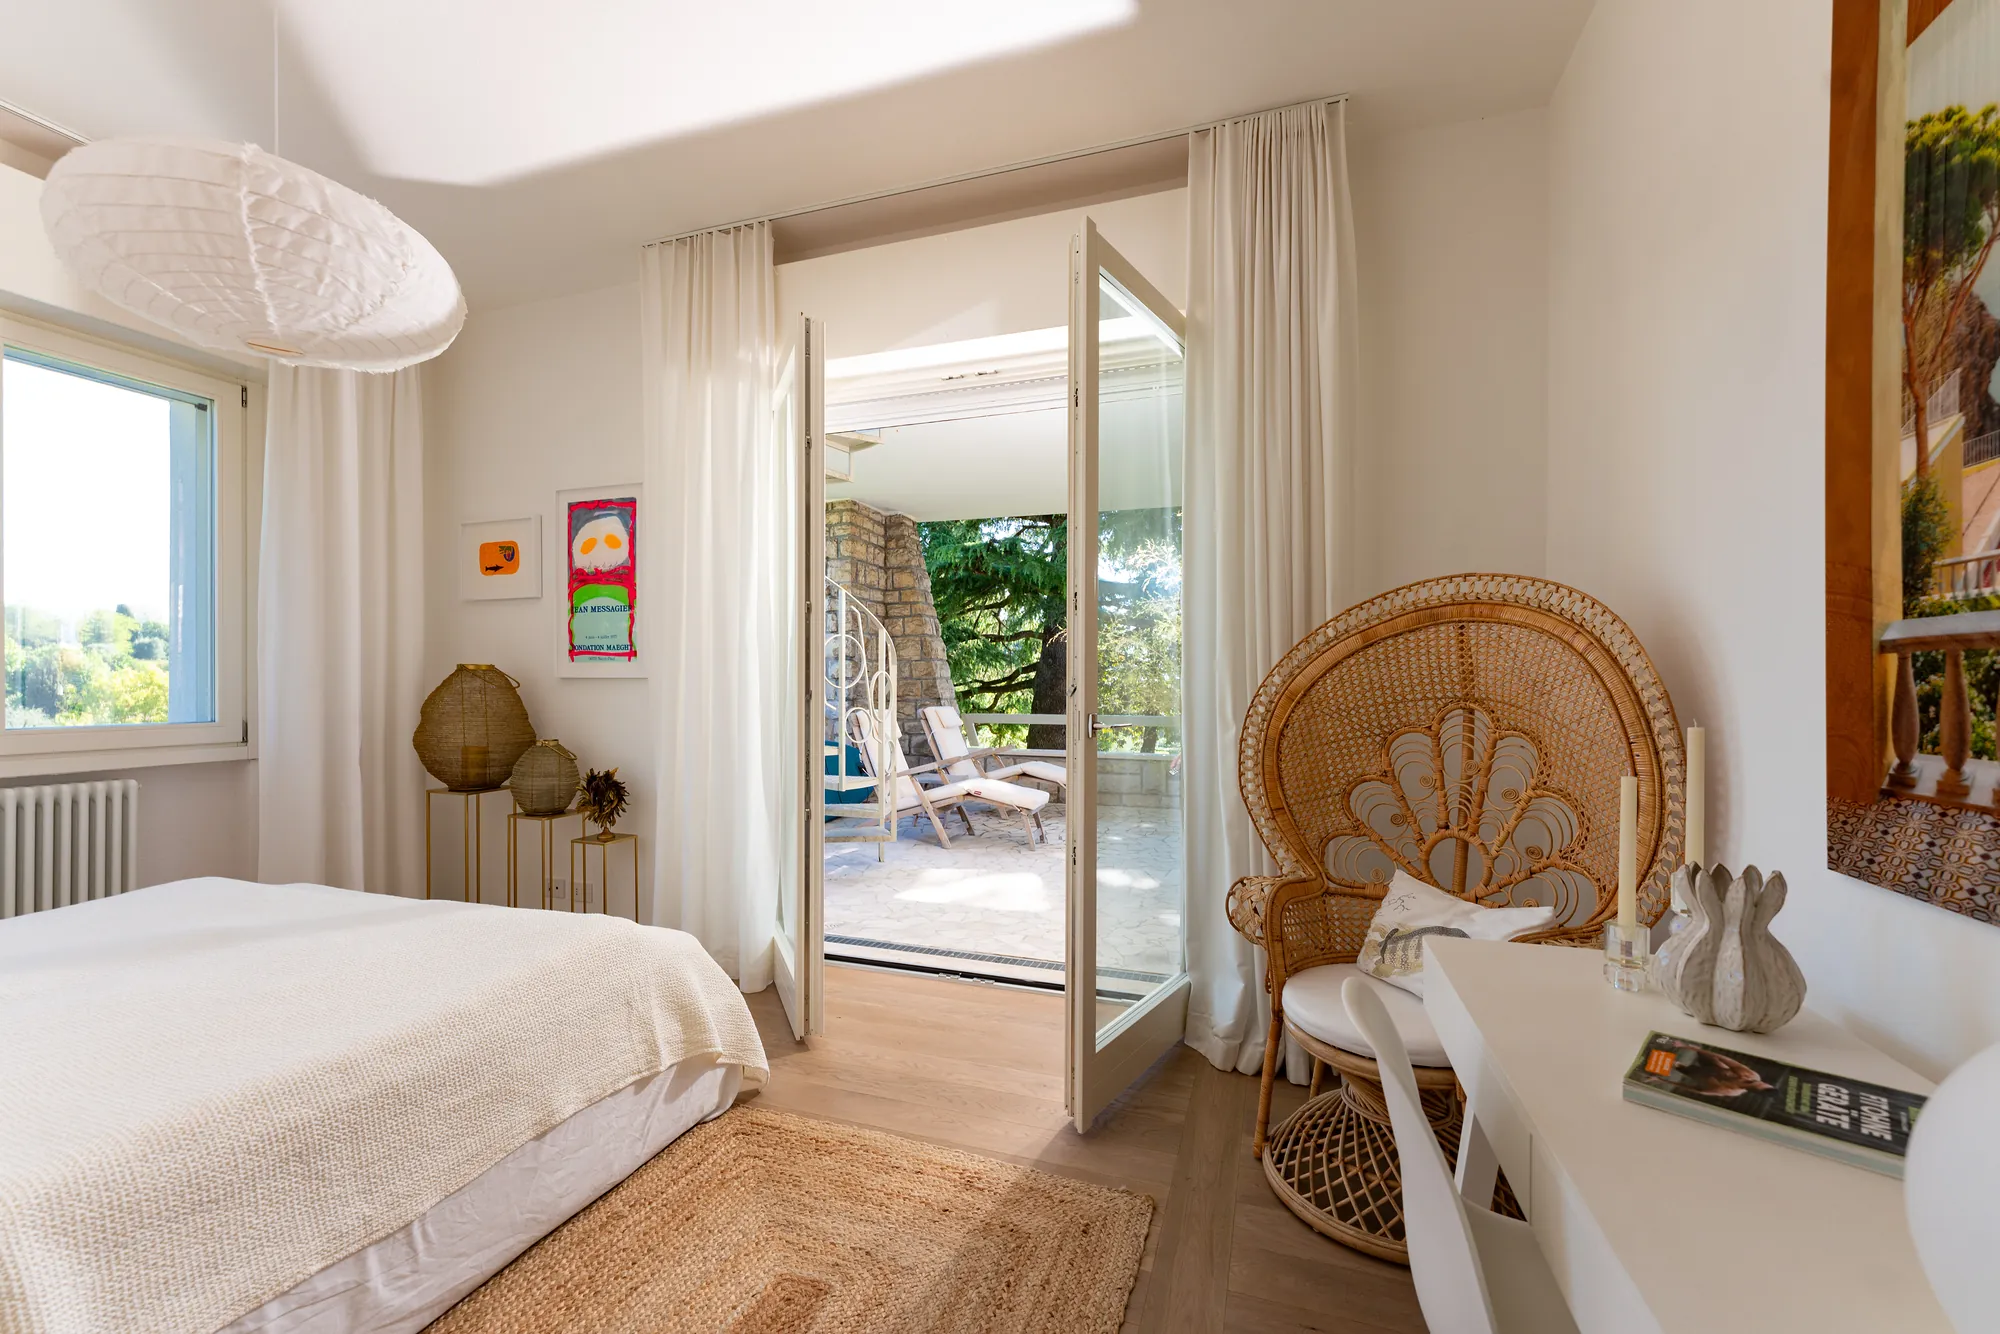
Master bedroom
En-suite bathroom with bathtub and double basin, and a door straight out to the main terrace.
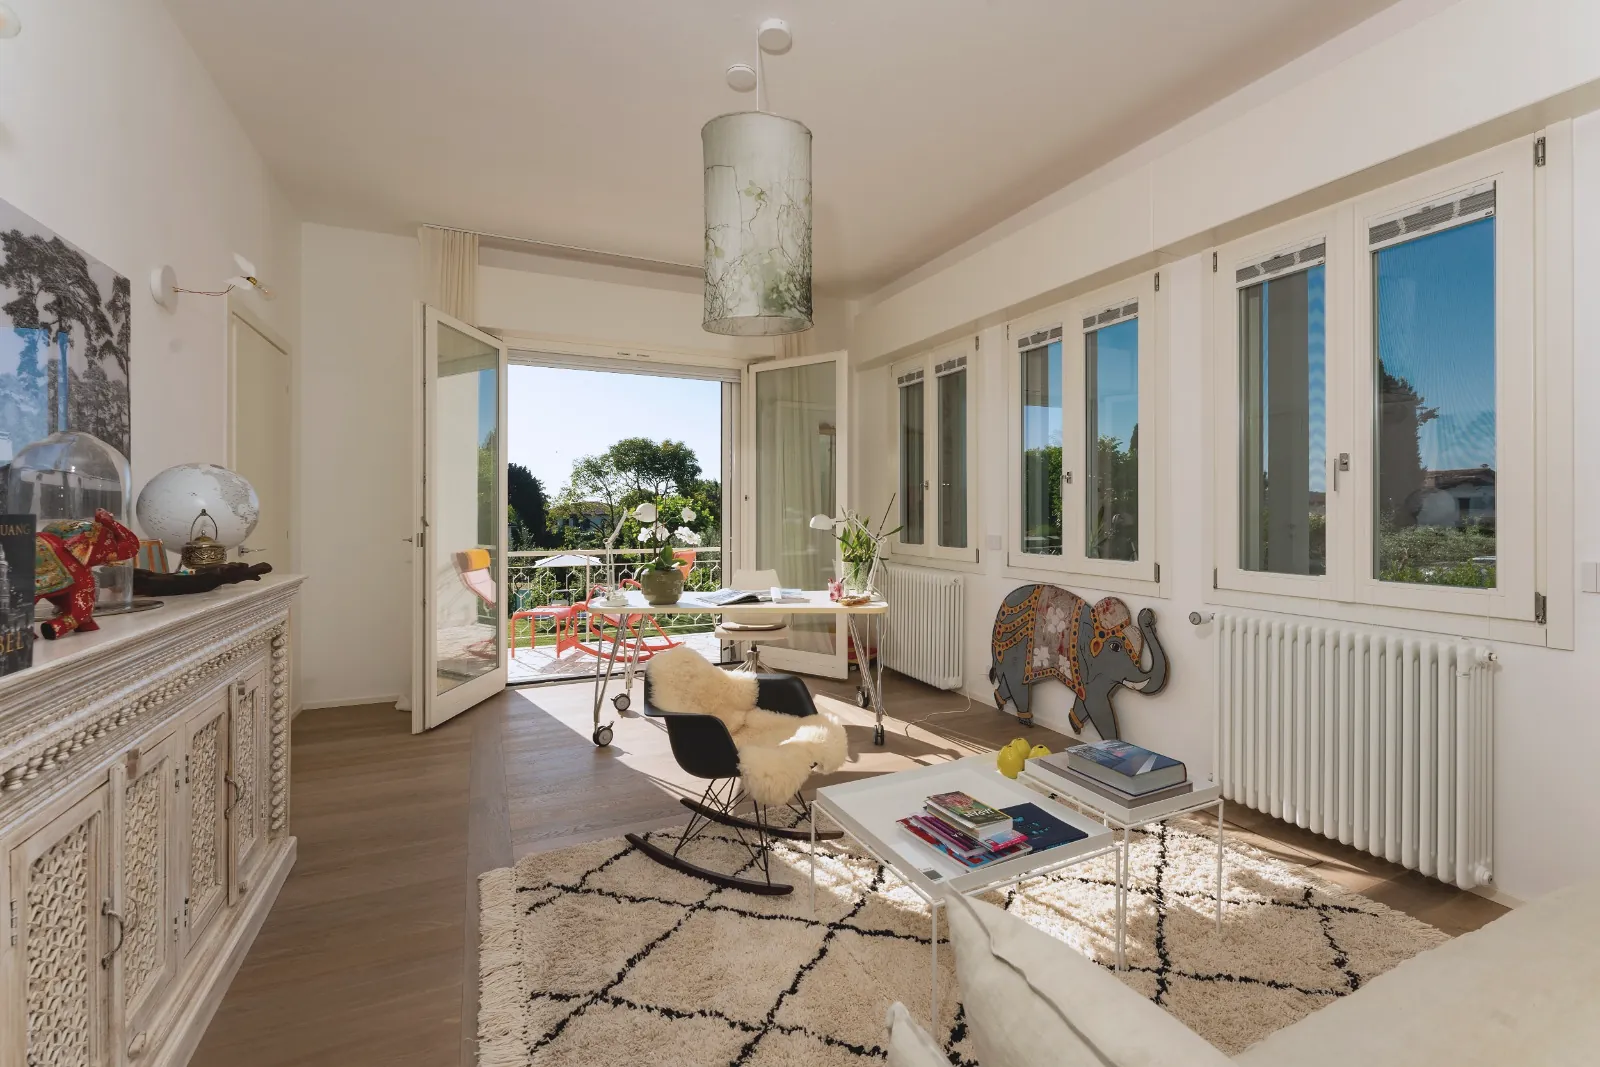
Study
A Gervasoni double sofa bed for when the study turns into a bedroom, with its own en-suite bathroom, bathtub and double basin.
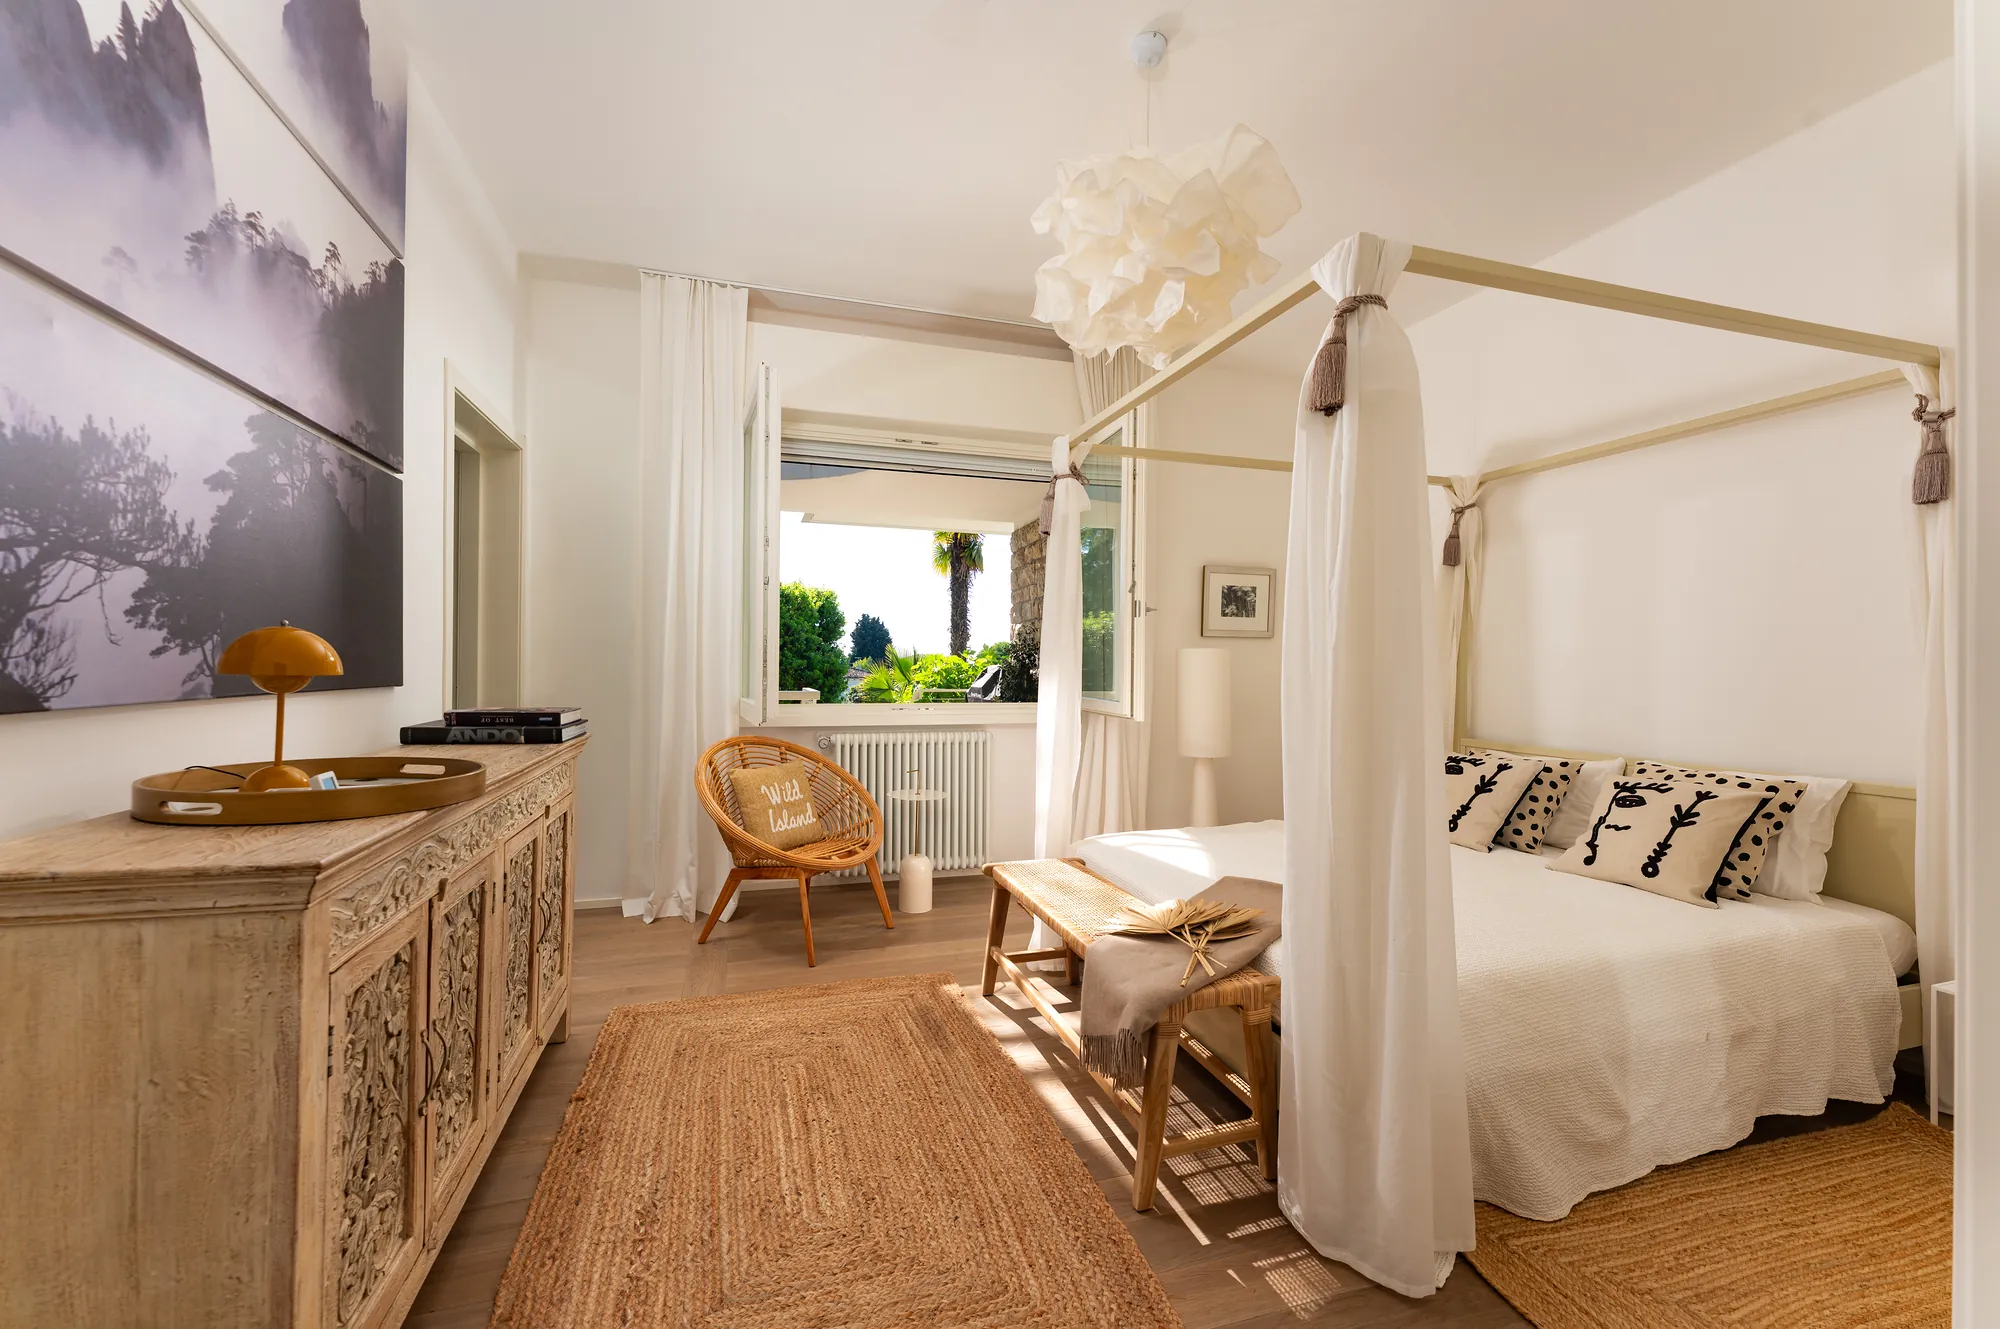
Two double bedrooms
Each with an en-suite shower room.
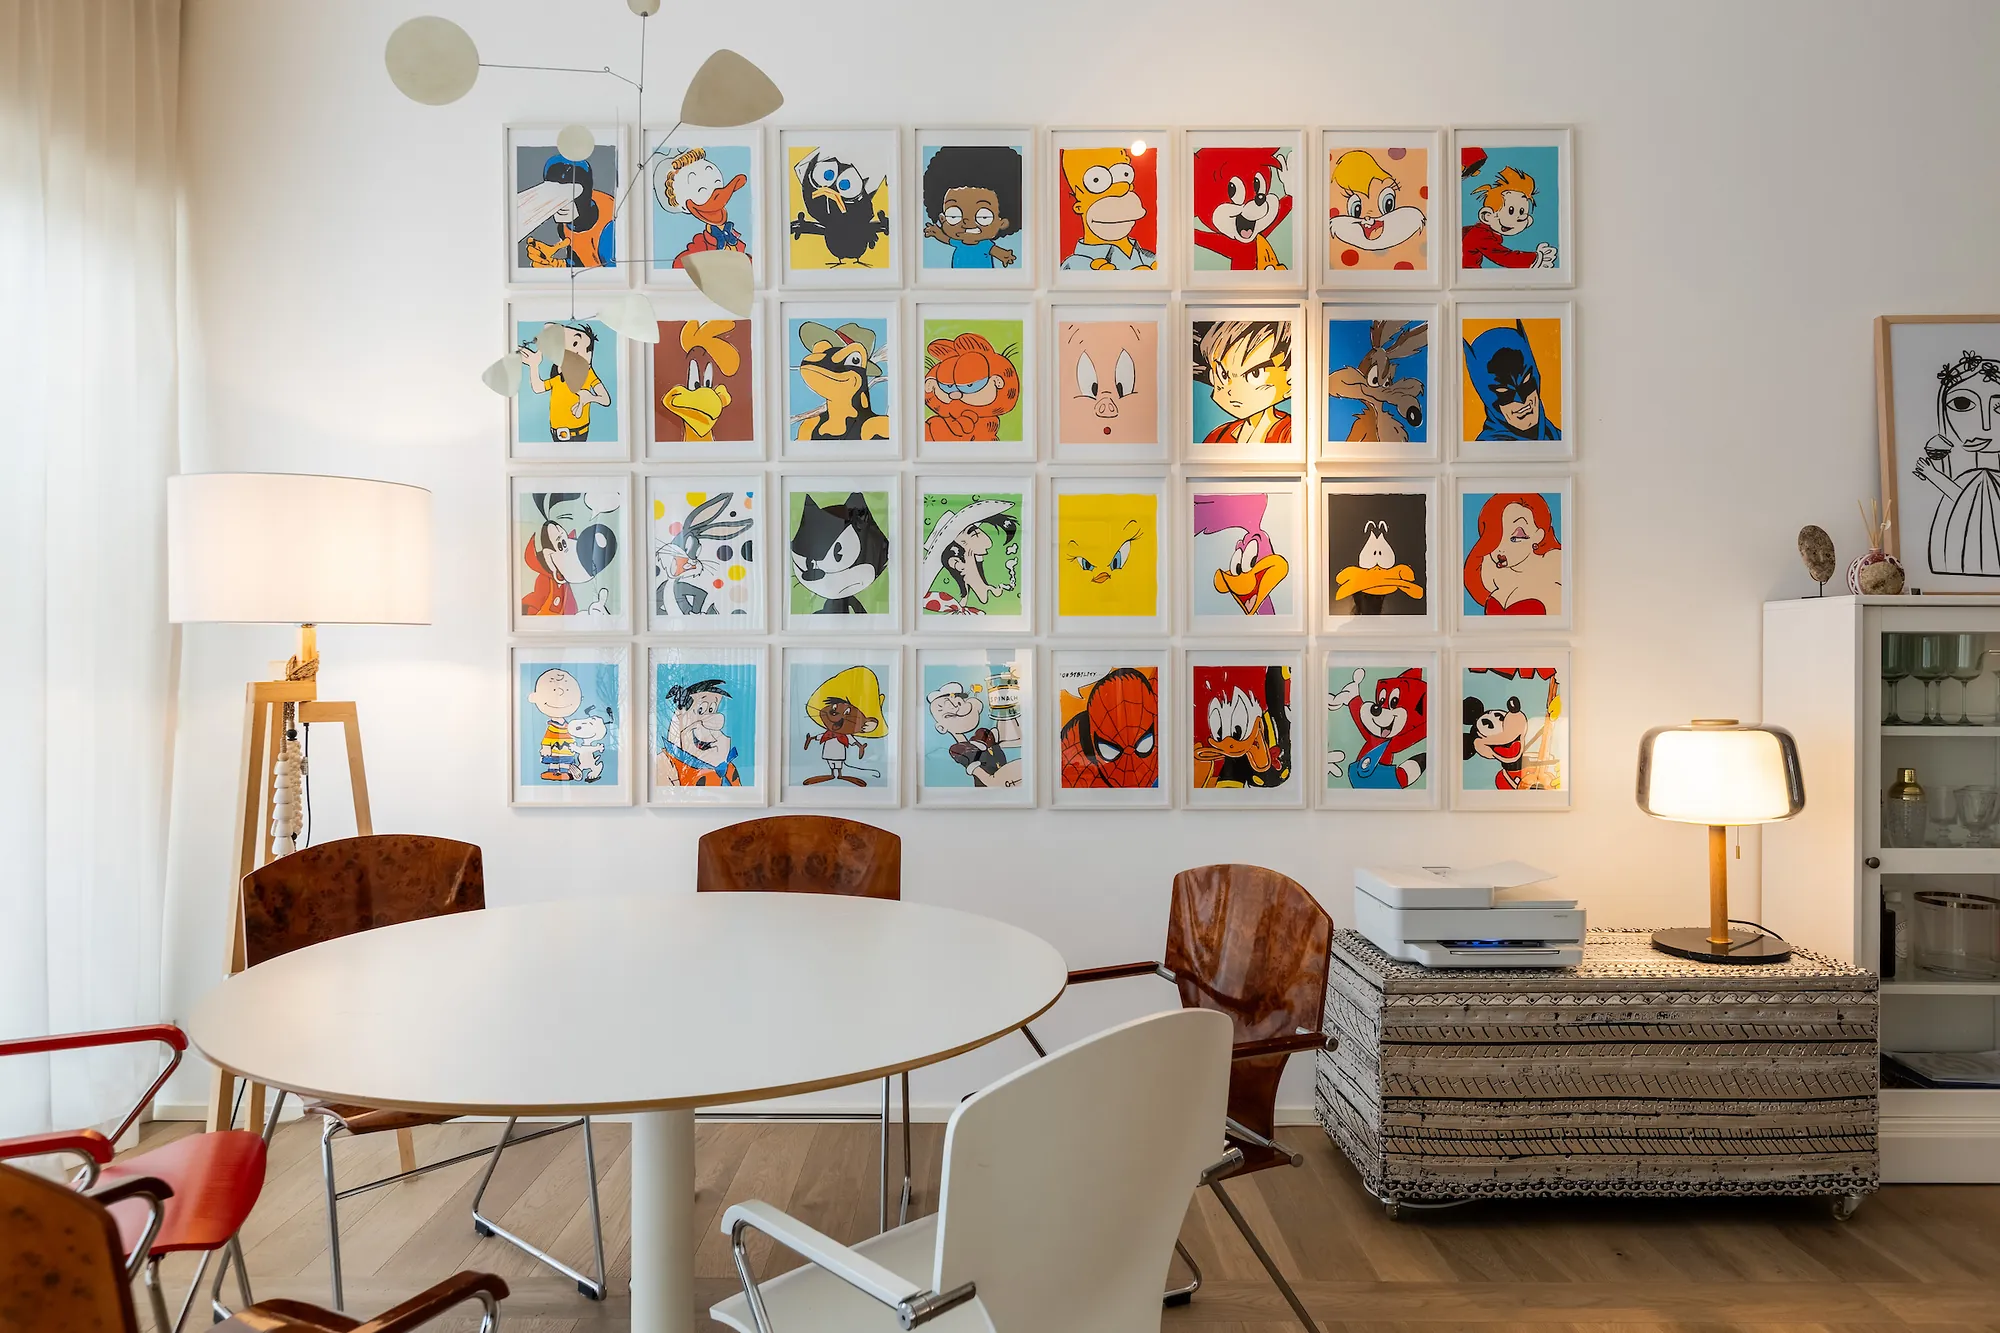
Garden apartment, 60 m² (650 sq ft)
Its own entrance from the garden, a four-poster double bed, a living area with open kitchen, a workstation with printer and high-speed internet, and a 30 m² (320 sq ft) Iroko-wood terrace facing the pool.
Layout
Three levels, top to bottom
- Main level
- Entrance, living and dining area, kitchen, study, master bedroom, two double bedrooms, and the main terrace with its teak dining area.
- Garden level
- The garden apartment, its Iroko terrace, the pool and the garden.
- Roof level
- An 80 m² (860 sq ft) Iroko-wood roof terrace under the cedar, with Acapulco chairs and views of Lake Garda, Monte Baldo and the Rocca di Manerba.
Amenities
The modern bits, kept quiet
- Refurbished in 2023
- Solar system with e-car charging station
- Air conditioning
- Alarm system
- Electric shutters with central control
- Fly screens
- Sonos sound system
- High-speed internet
- Fireplace
- Saltwater pool, 11 × 3.5 m (36 × 11 ft)
- Private parking, automatic gate